Showing posts with label content. Show all posts

Wednesday, September 4, 2013

Families with Nested Families and MEP Connectors

While trading some emails with Aaron Maller recently he mentioned that he observed that he could create circuits for nested shared electrical families. I don't recall Autodesk publicly taking credit for adding or allowing this behavior but I find that it has been possible as far back as the 2012 release. I'd try earlier releases too but I don't have them installed anymore. Since I started preparing this post I've discussed it with Jose Fandos and he confirmed that it is possible in 2011 too.

I'm a bit frustrated because I thought I tried to explore this possibility a couple years ago while making some electrical content. Rather than dwell on what I thought wasn't possible I'll focus on what IS possible instead.

Experience tells us there are many components that have a variety of options or configurations that can prove difficult to include connectors in, for example a boiler with its electrical panel available either on the right side OR the left side. When a single connector is placed we are inclined to placing it in the "middle" so we can "connect" it to a power supply. That's easier to accept for electrical connections but not as easy for piping or duct.

When the connectors are native, placed directly in a family, it isn't possible to put two connectors in place but disable one or the other. Revit sees both even if we only use one of them in the project. With two connectors in the model we can define where connections take place more accurately but ultimately we end up with one valid connector (connected) and another lurking as "unassigned" within the system browser. It might not a big deal but Revit's developers encourage to assign everything to systems so this approach means there will always be some we can't assign properly.

If the connector is part of a nested shared family and this nested family is assigned a Yes/No parameter to control its Visible parameter we gain control over not only when it is visible but also whether or not Revit sees a valid connector in the host family when it is loaded into a project. This is a crude example with connectors for pipe, electrical and data circuits, offering a conceptual right and left configuration.


When I use a yes/no parameter to control the visibility of the nested families it is interesting to find that the system browser responds to their condition. As can be expected Revit will delete a circuit or system associated with a nested connector if we choose to turn it off.


So far I find that I can create systems, connect pipe and duct, draw wires as well as tag the nested shared families. This means that it may be a bit easier now to define a component that has multiple circuits. This can help counter the limitation that a family can only report circuit information (in a tag) for the primary connector when multiple connectors are in a family.

It isn't perfect...naturally.

Nested families with connectors are harder to see and therefore are harder work with. The connectors are only visible when you hover over the location where they are when you are using the appropriate tool, like duct, pipe or wire. That also means we can't use the convenient right click "create pipe/duct/wire" options because we can't see the connectors.

It may also confront us with a need for sub-categories for connector geometry, not for the connectors themselves but any forms we use to host them. It can be easier to find the connectors if we can see the hosting forms but we may not want to see them in every kind of view.

Ultimately I think it's worth exploring further. Perhaps you'll agree?

Thursday, July 18, 2013

Three Laws - Family Content

This is repost of a post that I wrote in September 2008. I thought of it as I was working through some content tasks.

Not to be confused with Isaac Asimov's "Three Laws of Robotics", I first heard of the so called "three laws or rules" of software development from my father who spent many years working at IBM. These so called laws simply represented a philosophy about how to get something accomplished as efficiently as possible for the least cost (not always in terms of cash either). When I read Code Complete by Steve McConnell he mentioned the "Buy-vs-Build Decision" that developers should consider as they design/develop an application. It might seem radical to buy a solution when you are focused on making something yourself.

I've personally kept these in mind when thinking about content for Revit and even AutoCAD/ADT/Microstation before that.

Law One - Borrow
Law Two - Buy
Law Three - Build

Law One - Borrow
I can hear the cynic saying, "you mean steal". I'm sure that has happened too often. However the idea of borrowing what has been shared made the early adopters of Revit very special to me. Their willingness to make something that took them several, many hours in some cases, and make it available to others was and remains refreshing, altruistic. Guys like Chris Yearick (Yman), Scott Brown (sbrown) and Chris Zoog (czoog) to name just a few, their AUGI usernames in ().

Have you used the "All Windows" families found at Revit City? Chris Yearick (Living Places part of The Pilari Group) made those many years ago now and posted them freely at RUGIE (no longer in existence) and they found their way into the Revit City content as well as AUGI's Exchange and other places I'm sure.

Scott Brown (now with Beck Group) shared his office template as well as many standard office/product detail components and views which short circuited the time someone need to spend on their office template substantially.

Chris Zoog (now with HOK) started Zoogdesign and created a vibrant community resource for Revit discussion. It eventually merged into the Revit community forum at AUGI.

More recently an AUGI member known as CadKiller has made an ftp site available to share templates in the same spirit.

Law Two - Buy
There is something to be said for the education of making something yourself but if you can't perform billable work during that time it may not make economic sense to do it yourself. It may not make sense to have anyone in your employ do it either for the same reason. Worse yet all too often I find that a firm's different offices have made the same content themselves without realizing that someone in their own organization already made it or bought it. So communicating what is available is pretty important too...and another topic entirely.

Law Three - Make it yourself
Like I wrote above there is nothing quite like making something yourself for both satisfaction and reaching a fuller understanding of the Family Editor. At times this is the best solution or perhaps the only "affordable" way to get precisely what you want. Just be prepared to apply these same "laws" to how you acquire any knowledge you lack, maybe in a different order?

Here's to being "Law" Abiding!

Edit: Realized that the people mentioned are with new firms now, revised.

Wednesday, June 12, 2013

BlueBryk and Content

I recently spoke with Bruce Madsen. I had the pleasure of sharing a dinner table with him and his wife at RTC in Auckland. One of the things he's struggled with (we've all struggled with) in his work at HOK is finding and keeping up with all the places that we can find content. He's been quietly compiling his own lists and keeping track of this stuff and finally decided it was time to do this in a more formal way, organized and in a way that allows for broader participation.

This is where BlueBryk comes in.


I should take a quick step back and explain that until now Bruce has been working quietly in what he called a private beta. I asked him if he was worried about word leaking out... Since I'm the leak, he's really hoping to get more feedback about what he's built so far, to see how well it fits and meets our needs. I really need to remember to ask him about the inspiration for the name but I'll ignore that for later.

The site is not a place to find and examine a specific cabinet or pipe fitting, at least not at the moment. It is a place to find recommended places to find content. It is a compilation of all the places that he's documented as providing content, not the specific content that is available.

If you visit the BlueBryk site you'll find a clean organized place (a bit of expected blue here and there too). At the very top is a button called "Why Register". That was my first question too, with a cynic's mindset, "Why do I care?". The first reason offered is access to advance searching criteria, which is certainly valid. I think the biggest reason is to give me access to voting on content providers. After all if I really want to make the site work we all need to give feedback into the quality of the content we find. Autodesk's Seek, the more or less obvious "competing" resource, doesn't really deliver on real user rating systems (we can submit feedback), at least not in a "social" way.


After submitting the info as shown above the results are organized alphabetically and the BlueBryk rating appears on the far right.


Links provide access to the websites for each provider, which belong to any one of these categories: Content Exchange, Consolidator, Content Building, Content Store or Manufacturer. In this way the site is a much more elegant delivery of the kind of information my own Revit Inside blog has been doing for companies that use Revit.

The goal of the site is to do a great job of keeping this information current, relevant and reliable...useful. At the moment Bruce reports over 1200 resources are to be found within BlueBryk. If I'm hunting for the perfect supply grill for Revit MEP there are a lot of manufacturers, the question is who provides Revit content? Ideally BlueBryk will make it easier to see which companies or sites provide a matching range of content AND see which ones are highly rated by BlueBryk AND us.

Now that I've mentioned his site, Bruce hopes you'll check it out and help him make it a very valuable resource for all of the Revit (and the broader BIM) community. Have a look for yourself and click the Contact Us button to offer up your thoughts. He's incorporated a blog into the site too so he can provide timely information. Look for him to write posts that help explain what his vision is and where he hopes we will help him take BlueBryk.

Fwiw, another product called Unifi also takes on this problem with at least one big difference, its integration into Revit as an application. BlueBryk is solely a web resource. I don't know if that is a negative or a positive for either but my gut instinct is that not being an app makes it a bit simpler to use it as intended, as a resource, instead of adding yet another thing to manage during deployment for Revit.

Sunday, December 16, 2012

Please Just Say No to 2D Only

If you make a Revit family and it is meant to represent something real, tangible, please don't make it 2D only. In 3D your family doesn't exist and that is usually a bad thing. Everything we put in a building is three dimensional, even wall paper has thickness. If you aren't prepared to model it faithfully in three dimensions, at least use a generic box form that is at least dimensionally consistent with the thing you are representing. If you are documenting clearance zones make it 3d too. You can't use Interference Check meaningfully if it is just lines on the floor.

Resist the temptation to just make it 2D.

Monday, November 19, 2012

Clean the Nested Content Too

Just a little reminder to myself as much as anyone, remember to purge and cleanup nested content as much as the parent. This includes materials and object styles. If you clean up the parent family but don't pay attention to the nested parts you'll find some of those things polluting the parent.

Tuesday, April 17, 2012

Content or Content

Dave writes: "Does it seem to your readers that it's often more efficient to create separate families than try to make one that "flexes" correctly to make all the possible types we need? It seems that way to me at times."

So what do my readers think? Post a reply in a comment and let Dave know.

I do remember an interesting discussion at one of AU's Un-Conferences. A few of us remarked that we were seeing a trend away from trying to create super-families. I can relate to Dave's comment, which seems, to me, like voicing some specific frustration perhaps. I think that it is natural to be inclined toward building very parametric families. As soon as we see what is possible, why not?

However, as fast as some design solutions change a single solution family might get built quicker than the one we make trying to anticipate how it might change. If the family is rendered irrelevant as soon as the design changes then investing a lot of time in making it parametric may not make sense. This is where our intuition and experience make a big difference. These will help us decide when we know enough, are confident enough that it is worth putting the effort in.

Keep in mind that a family can evolve. It can start out simple, singular and then grow into a much more parametric version as the design evolves, settles down. I see designers focus on the big picture and then seconds later fret over the smallest detail. That's the nature of design, back and forth from macro to micro. It's hard to be general and at the same time be highly specific. That's the tension we are dealing with, transitioning to Revit.

Thursday, April 12, 2012

Content via Revit Furniture

Revit Furniture is another venture focused on making Revit content. They recently wrote to me offering some tips to getting quality renderings. One of the tips involves using higher quality entourage and furniture...surprised? Nah, I didn't think so. Here's the tips:
  • Camera location – You will notice that in professional design magazines most interior shots are taken at an angle from one corner of the room to the other corner. This makes the space look grand and shows as much of the room as possible.
  • Lighting – Photographers call the first and last four hours of the sunlight the golden hours. This is because light is softer (more diffuse), warmer in hue, and casts longer shadows. Be sure to adjust your sunlight to the appropriate time in order to make your images shine.
  • Entourage - Renderings with boring, unrealistic or minimal furniture/entourage can come across as unprofessional, plain, and uninspiring. Use entourage to tell a story and liven up your image. High quality furniture and entourage can instantly add value to your space, and make the rendering look more realistic, attractive, and inspiring.
  • Photoshop – After exporting your image bring the file into Photoshop for some final adjustments. Play with individual adjustment to find the best setting. Sometimes the default setting is the best. The adjustment you need to tweak with are: Brightness/Contrast, Auto Contrast, Auto Levels, and Curves. Play with each one of these located under Image > Adjustments to fit to your liking and aesthetic. Another hint – ALWAYS Photoshop people into your renderings!
Someone once told me that all good renderings are taken from about knee level looking up. Agree? I'm not sure any such claim as "all anything" is reliable. I do know that a fair number of compelling images I've seen since do seem to be from lower than eye level. As for the Entourage focus, a sure give away that a image is a rendering is the lack of messiness. The telephone cord, a pen and note pad on the counter, a garbage can...the stuff of life. If your rendering includes such subtle things it will be much more believable, convincing. Beauty is in the eye of the beholder though.

Revit Furniture's approach is dedicated to providing consistent high quality Revit families at a low price of $.99 that they say will never change. Their priorities are content creation and rendering. They currently offer a variety of chairs, sofas, couches, tables, beds, fans, lights, dining-ware, vases, wall accessories and a dynamic flexible outdoor pergola.

They've been offering this free Barcelona chair on their site.


They are offering readers of this blog (in exchange for me writing about them) an extra free family. At $0.99 it might not seem too intimidating to download something anyway? If you are interested in this modern table and magazine family, EMAIL me and I can send you the link and code.


Wednesday, April 4, 2012

Kitchen Equipment - RW Smith BIM Booklet

Here's a post doing a little bragging about Taylor. I've known him for many years now. We met first at the South Coast Revit User Group (SCRUG). He has been doing some pretty satisfying work after landing a gig with R.W. Smith. I mentioned him awhile back when he shared a video of some work with me.

The company recently finished up their BIM Services booklet hosted by Issuu. It helps them have a meaningful conversation with their clients. I can see why, polished presentation as well as high quality modeling work. I've embedded it here so you can take a peek. Check out the full size version. Something to strive toward or perhaps raise the bar from for your firm?


Tuesday, April 3, 2012

Revit 2013 - Content Folders

Following on yesterday's post regarding Doors and Openings, Daniel Stine wrote to mention that the opening families that we used to find in the door folder along with other doors are now in a new folder called Openings.


The opening families are still assigned to the category Generic Model. That was done purposely so they don't show up in door or window category schedules. It is fairly common practice here in the USA anyway to exclude them. This was more appropriate in the past before the introduction of Filters. Perhaps it would be better if these openings were part of the category that fit their behavior now. We could use filters to exclude them just as easily with more graphic control as well.

The "new" version of Revit called...Revit (secret code name "One Box", not so secret now though?) has created some new conditions for content. First you'll find some folders that include sub-folders for Architectural versus MEP.


Revit MEP users are used to all the electrical content being located under a single folder and then broken down by usage. Now we'll find Electrical and Lighting and these are further broken down by Architectural and MEP. Just when you thought you knew where stuff is..."Who Moved my Cheese?"


As for other subtle library changes we will now find some categories separated by Internal and External, interesting language choice versus Interior and Exterior.


Perhaps these new terms have better equivalent translations in other languages?

Just a few things to look forward to!

Tuesday, March 13, 2012

Control Grips in Families

I'm referring to the little control arrows you see in some content.


Revit offers us four versions


Single Vertical - "rotates" the family over the origin of family
Single Horizontal - "rotates" the family over the origin of family

These both maintain the "handed-ness" of a family, such as a desk with a left-hand typing return. If the family is only supplied with a single orientation or shape, not a mirrored version then these two controls respect this configuration by not "mirroring" the family.

Double Vertical - "mirrors" the family over the horizontal axis (origin of family)
Double Horizontal - "mirrors" the family over the vertical axis (origin of family)

Further if you choose to the use the Space Bar to rotate a selected family (after placement) the single arrows rotate the family in 90 degree increments (by default unless they are over an element at a different angle). Using the Space Bar with families using the double arrow controls will mirror instead of rotating.

Want to watch a Video?


If you pay close attention you'll notice that the single vertical and horizontal arrows change the family in the same way so there isn't a strong reason to use one over the other unless you plan to use the Space Bar more than clicking on the controls directly.

What isn't in the video is adding both double control arrows to a family, like you see in the door in the plan view image above. That produces rotation (even for a door after placement, flips hand and then swing) using the Space Bar and provides the option to mirror the family using the controls directly. Putting both the single controls in a family doesn't provide a significant difference, still rotation only, no mirroring.

Wednesday, February 22, 2012

Placing Based Content Tips

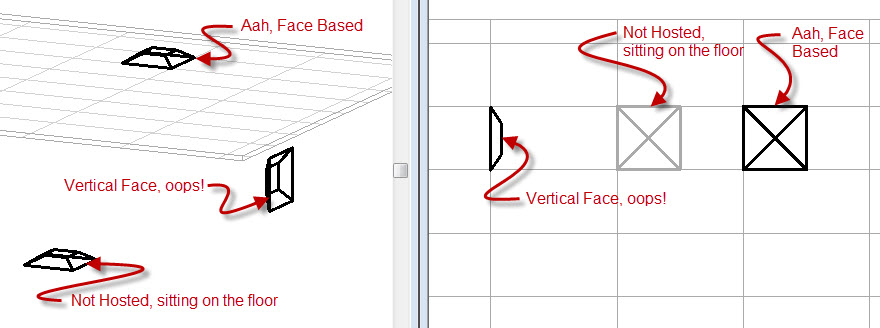
This happens very often, probably more often in RME than others though. Select a face-based component to put in the model, start clicking away and then realize that it isn't hosted like you hoped it would be. Face-based families cannot be preset to prefer a certain face. Revit will decide that a Vertical Face is what you want by default. You have to remember to change it to one of the other two choices, Face or Workplane. It would be GREAT if we could preset a preference, not yet however.

Regular content, like a desk or a chair, doesn't offer a choice unless they have been changed to be Work-plane based. If that's happened then you get a choice between a Face and Workplane, like below.


You need to be careful with those choices if you have linked Revit models. The Face that Revit finds may be something in the link instead of the Level of your host project. If you select a family and find the associated work plane shows a linked project file you've got some "fixin" to do. Not hard to fix, just click the Edit Workplane button and choose the intended workplane, such as the Level it is on.

Face-based families offer you three choices and Vertical is the default one you'll get.


Placing content you have to be vigilant and notice which kind you are dealing with. If you don't change it you might get something like this, where your air terminal is hosted on the Vertical Face, or in as in the image below on the "vertical face" of the ceiling grid, uh oh!


Monday, February 20, 2012

Revit Equipment in Action

Just a little unsolicited plug for a friend's work in Revit. Who says Revit equipment families can't be "sexy"? :) Nice work Taylor!

Thursday, January 26, 2012

New Family Browser Product

CAD Technology Center is offering a new product called BIM List. They've provided several videos to help get acquainted with the application.


I've embedded the first video here.


Uh oh, now I'll toss out a little of the opinion part of my blog...(a reader once told me that I don't really offer opinions enough)

The product image uses the phrase/name Family Browser which happens to be the chosen name for another company's product (Kiwi Codes Solutions). Sorry, the sales team probably would rather I not bring that up? It's the first thing that came to mind though...(pink elephant in the room? I see it!). I know the words Family Browser have some instant recognition/association because of Project Browser (at least for Revit users) so I understand the attractiveness to do so. I'd have tried hard to steer clear of sharing it with another product though. My first thought was "Family Manager" instead. As it stands now, the first "roadblock" is, "Is that the one from New Zealand?".


After watching their videos, my initial reaction is that BIM List appears to be a bit "heavier" than KiwiCodes approach, thus the "Family Manager" name I mentioned before. To me, judging by "covers alone", the Kiwi Family Browser is less complicated or intimidating looking (I've used it a fair bit, but don't own either) as well as a pretty easy experience overall.

The search dialog portion (of BIM List) had me wondering if scanning those lists of fields/data is any less daunting than scrolling for loaded families anyway. My sense is that it will appeal to a different sort of user or Revit manager than those who are already using Kiwi Codes app. The price certainly seems pretty easy to cope with.

Then again, I've not used it (BIM List). If I had more time I'd consider a comparison post between the Family Browsers. Maybe someone will pick up the "review" ball and run with it?! Having some options/choices to help cope with content isn't a bad thing though is it?

Happy "browsing"!

P.S. I'm still mystified why Autodesk doesn't resolve this within Revit itself???
P.S.S. I don't benefit financially or otherwise from either product or company.

Monday, January 16, 2012

Conduit from Face Gotcha!

The other day I made what I thought was a simple distribution box, the kind that is really a "junction" box that sits in a ceiling to provide some wire management access. A pull box with a nice door. No problem. To test it out I tried to run some conduit to it. I expected the surface to highlight when I put the cursor over the edge of the box. Nothing. I selected the box and saw the conduit connectors, right-click > choose Draw conduit from face...nothingness. A blank stare from Revit...me staring blankly at Revit. Huh?

Time for a break...

After some dinner I fired it all back up and some clarity returned. Ahh, I used visibility settings on the "box" and un-checked the Plan option.


I used Symbolic Lines to show the box in plan instead. That was the gotcha...if the solid form/face that is the conduit connectors host isn't visible in the plan view the Draw Conduit from Face tool says, "huh?!?". It's kind of like the Spot Elevation tool not finding a floor or ceiling when the view is using Wireframe. The tool can't "see" the connector even though Revit manages to display the connector fine. I just needed to restore that setting and rethink when I wanted things to show up...back on track.

Thursday, January 12, 2012

Equal Rights for Specialty Equipment

[rant mode = on]

I'd like Specialty Equipment to either become a real MEP category (Autodesk's court) or that content creators (whoever you are) stop making MEP content using the Specialty Equipment category. It has not and still IS NOT a "real" category for Revit MEP. Just un-check the Show Categories from All Disciplines option in Visibility/Graphics, not there is it?!?


Elements that use it (Specialty Equipment) are regarded as "lowly" architectural stuff that doesn't deserve to be fully visible. That means your data rack, wire management cabinet, and countless other things are halftone and "transparent" in the RME environment. The first thing us "poor saps" have to do is wrestle with re-assigning them to a category that works so it will show up in our views properly.

It might be better or "easier" for Autodesk to just give it equal status. A rack or cabinet might have teleco stuff or it might have security video servers for data storage. We could argue that it's still "data (devices)" but if it's getting used for security information special things happen. A drawing that has security information gets shared with people much differently (more restrictively) than regular stuff, otherwise what's secure about it? Do we have to copy the cabinet and make one security devices and one data devices (from the same original family)? If it could be Specialty Equipment then we'd just need to filter by something to distinguish them...like Service Type or Usage. That's the easy part, we just need these things to join the party!

[rant mode = off]

Friday, December 16, 2011

To Host or Not Host

This isn't asking about a Xmas party or dinner party. This is a frequent topic with anyone digging into making content seriously.

Usually the bias is toward defining the answers according to architectural needs. No offense intended, whoever is asking the question is going to have some bias. I spend as much or more time these days dealing with the "other" disciplines and this question.

If dealing with the other disciplines, the typical quick answer is usually face-based as well. True if we assume a Revit to Revit consulting relationship. If an engineer wants to use their cool new software (Revit of course) and their architect isn't using it then a face based family will need a face that isn't there. With a solid library RME can be quite effective even without an RAC model (though a bit harder without something to create spaces in). In this situation we can't just put those families on the level's work plane because they won't be oriented correctly. A reasonable argument (I think) can be made for families that are not hosted at all, even if assuming an engineer is dealing with "your" architectural model linked into their project.

To be most flexible, as "crazy" as it might seem, the answer may be starting with non-hosted content. Yes, it is nice to have a family follow "your" walls when they move (face-based will). Yes, with non-hosted content you may have to move (more) things when designs change. Change quite often isn't just a wall sliding left or right, it can also mean a completely new wall or walls or a different layout entirely. When the original host gets deleted the orphaned face-based family ends up "wanting" a new host and resolving that is usually an onerous (not difficult) task too. A family that isn't looking for a host won't move automatically but fixing that situation isn't really any harder, all that different a task or substantially more work when you compare the "doing" of the tasks.

Then there is the notion of "close enough", which freaks people out too. Consider a electrical disconnect (device) can be six inches, eight or twelve inches from the equipment it supplies power to and it is still close enough. If the equipment moves a "little", no harm done...the disconnect is still fine where it was when you put it in originally because the "whip" the electrician installs between them will deal with the difference. Most engineering solutions have room for "slop" at the end of (at least somewhere along) the system. They have to design in something to deal with the construction reality on site. It seems reasonable to me to mimic that where appropriate/possible in our modeling effort.

The perfect answer, the one solution that fits all situations doesn't really exist at least not one that fits every firm or project. We might get close for one firm or discipline but each project brings new conditions to consider. It's more work but it may come down to having complete content libraries for each condition rather than only having one solution focused on one approach.

Thursday, December 8, 2011

BIM Content Echo

Quick post tonight, James Van put together a post the other day to provide a list of resources for Content. I've got a similar listing on my blog here too but I've been letting it slide for awhile now. Good list and now I've got a nice place to get any that are missing on my page too! :)

Tuesday, November 22, 2011

Content Critique

Content is King! The right content, good content, smart content...

How the content is to be judged is subjective, evaluated against personal criteria, as well as objective. It doesn't take a lot of effort to find something to complain about when you use content created by others. It isn't even all that hard to return to our own content a little later and have a different opinion about how well we made it. Ever evolving, improving...hopefully.

I had the occasion recently to poke and prod some families shared via Autodesk Seek. The first example is from Belden, one of their equipment management products, this image is a 3D view at 1/8" = 1'-0" scale.


Another example is from Siemon, one of their punch down patch panels, also in a 3D view at 1/8" = 1'-0" scale. This is a bit blobby eh?


What you see in these images are what you see in the project environment, assuming a particular scale as mentioned before. There is a heck of a lot of detail in each of the families. The rack weighs in at 796 KB and the patch panel weighs in at 2.056 MB.

Taking a closer look at the punch down patch panel we find this, I had to use thin lines to see the detail.


The back side has the punch down blocks modelled too as well as sheet metal bends and kerfs. There are even small parts on the inside of the panel which nobody will ever be able to see in a Revit view.


Another family I had a closer look at is one of the Siemon Wire Management racks which weighs in at 2.9 MB.


It is nice looking but there are elements that have been modelled that nobody can see in a Revit project. Cutting a section through the cabinet will not yield the extra modeling effort that was put in. A simple rectangular shape would yield sufficient results in nearly all views except for a close up photoreal rendering perhaps.


These last two families don't take advantage of Revit's Detail Levels or Visibility options to manage the complexity or detail they contain. What's more troubling about these is that they are posted on Seek, suggesting that they are ideal or represent content that others should emulate. The wire management rack is the most "over the top".

I've hidden a hundred or more elements (solids/voids) to show this stuff.


Nearly everything you can see in that image is hidden behind something (except for the door handle) which means in a Revit project that nobody can ever see it because the category (Electrical Fixtures) doesn't have a cut representation. In a few cases I've run across data related equipment that have been assigned to the category Specialty Equipment, which doesn't even show up in Revit MEP views ordinarily (not included among the MEP categories listed in V/G, without showing all categories).

Where am I headed with this critique? It's still the wild west folks. Just downloading content from Seek is no guarantee that you won't have to spend some time tweaking or in the case of the wire management rack or punch down patch panel, abandoning them to create something simpler.