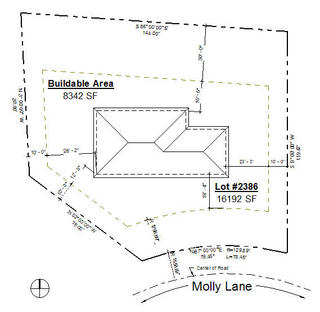
The more complicated a project is the more trouble someone casually (accidentally) moving a building file can create. The simplest solution is to pin a linked model to interfere with accidental movement. Moving a pinned link takes a deliberate action.
We can put another speed bump in the road by using Worksets as a security guard to make it harder to move a linked file. Assign each link to its own workset and then create a new username like "Link Admin" and while working as this user make each link's workset editable (take ownership of each link's workset). When you synchronize (SwC) don't relinquish those worksets. Next time someone accidentally drags a linked file they'll be warned that "Link Admin says no".
One more step you can take which also involves worksets is to make the Project Info workset editable too, for each building file. The Project Info workset is located in the Project Standards group.

Taking this approach prevents shared coordinates from being altered inadvertently or otherwise. Same strategy, same user, same refusal to relinquish the worksets this user borrowed. This needs to be done in all the linked models as well as a master site model if used to establish the shared coordinates.
We can put another speed bump in the road by using Worksets as a security guard to make it harder to move a linked file. Assign each link to its own workset and then create a new username like "Link Admin" and while working as this user make each link's workset editable (take ownership of each link's workset). When you synchronize (SwC) don't relinquish those worksets. Next time someone accidentally drags a linked file they'll be warned that "Link Admin says no".
One more step you can take which also involves worksets is to make the Project Info workset editable too, for each building file. The Project Info workset is located in the Project Standards group.

Taking this approach prevents shared coordinates from being altered inadvertently or otherwise. Same strategy, same user, same refusal to relinquish the worksets this user borrowed. This needs to be done in all the linked models as well as a master site model if used to establish the shared coordinates.